Call
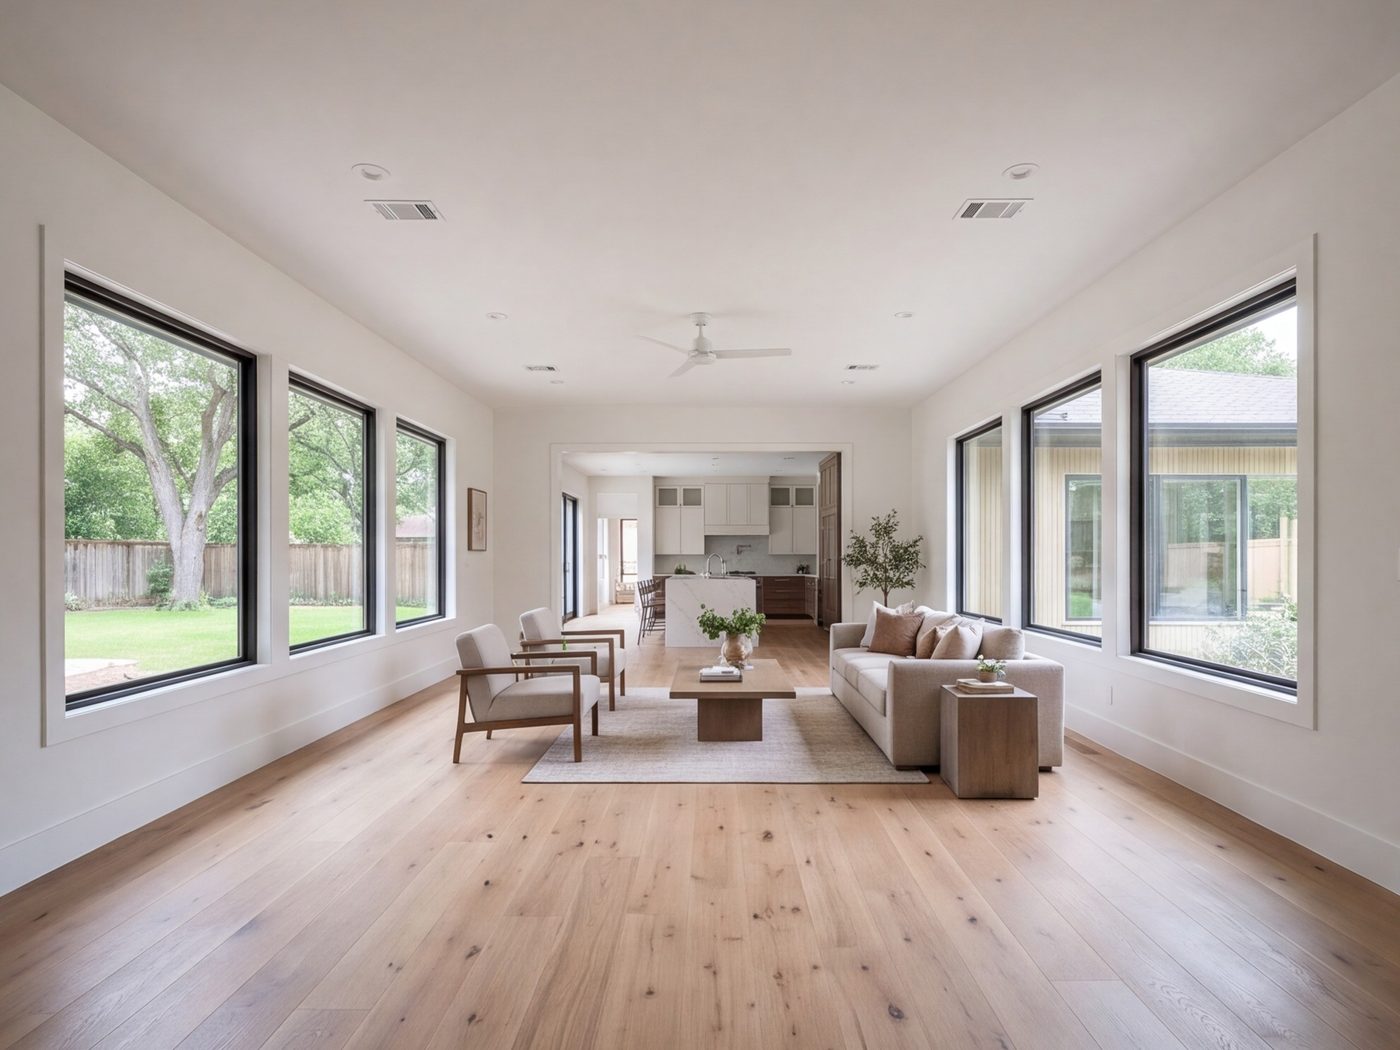
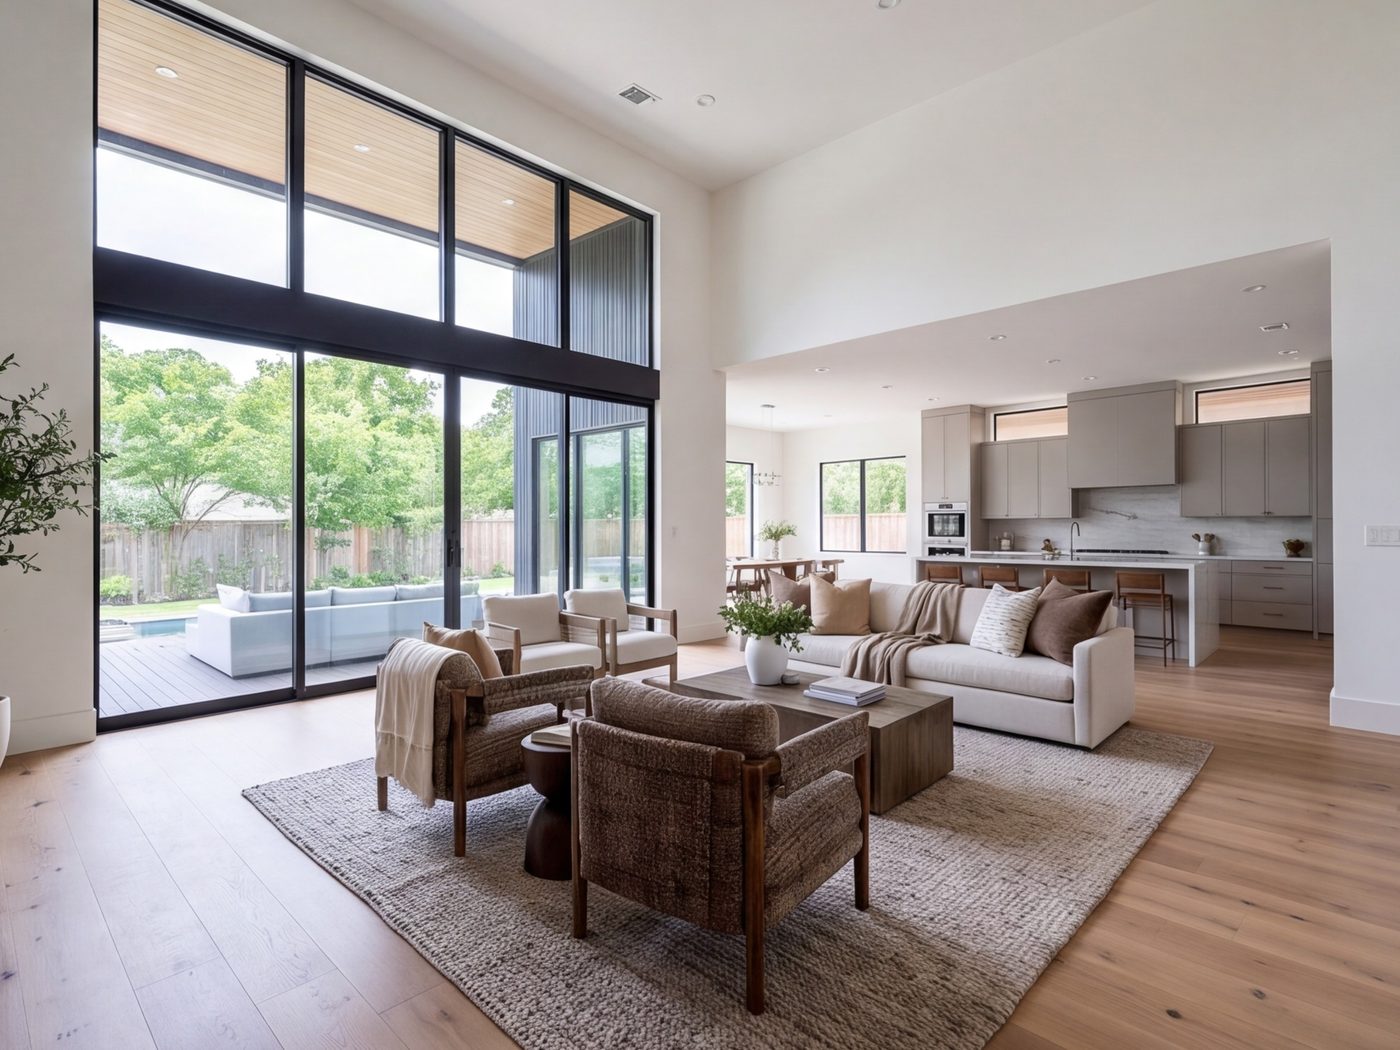
Wide open-plan living room and kitchen in a remodeled Houston ranch house, with raised ceilings and wide plank floors

Spring Branch, Houston · Since 2015

Whole-home remodeling in Houston.

Floor plan, kitchen, baths and finishes planned together and built in one sequence. Houston ranch houses and two-stories, reworked from the plan out.

One house, one plan

Remodel the house once, not room by room over ten years.

Most Houston houses get remodeled in pieces. A kitchen this year, a bath in three years, floors whenever the money allows. Each piece is fine. Together they never quite add up, and you pay to disturb the same walls twice.

We start with the whole plan. Where the walls stand, where the ceilings can go, how the kitchen meets the living room, where the primary suite belongs. Then we put the work in order so each trade finishes before the next one arrives.

That is how we have worked on Spring Branch ranches, Memorial two-stories and Oak Forest bungalows since 2015. The shop is on Hollister Street, a few minutes from most of the jobs.

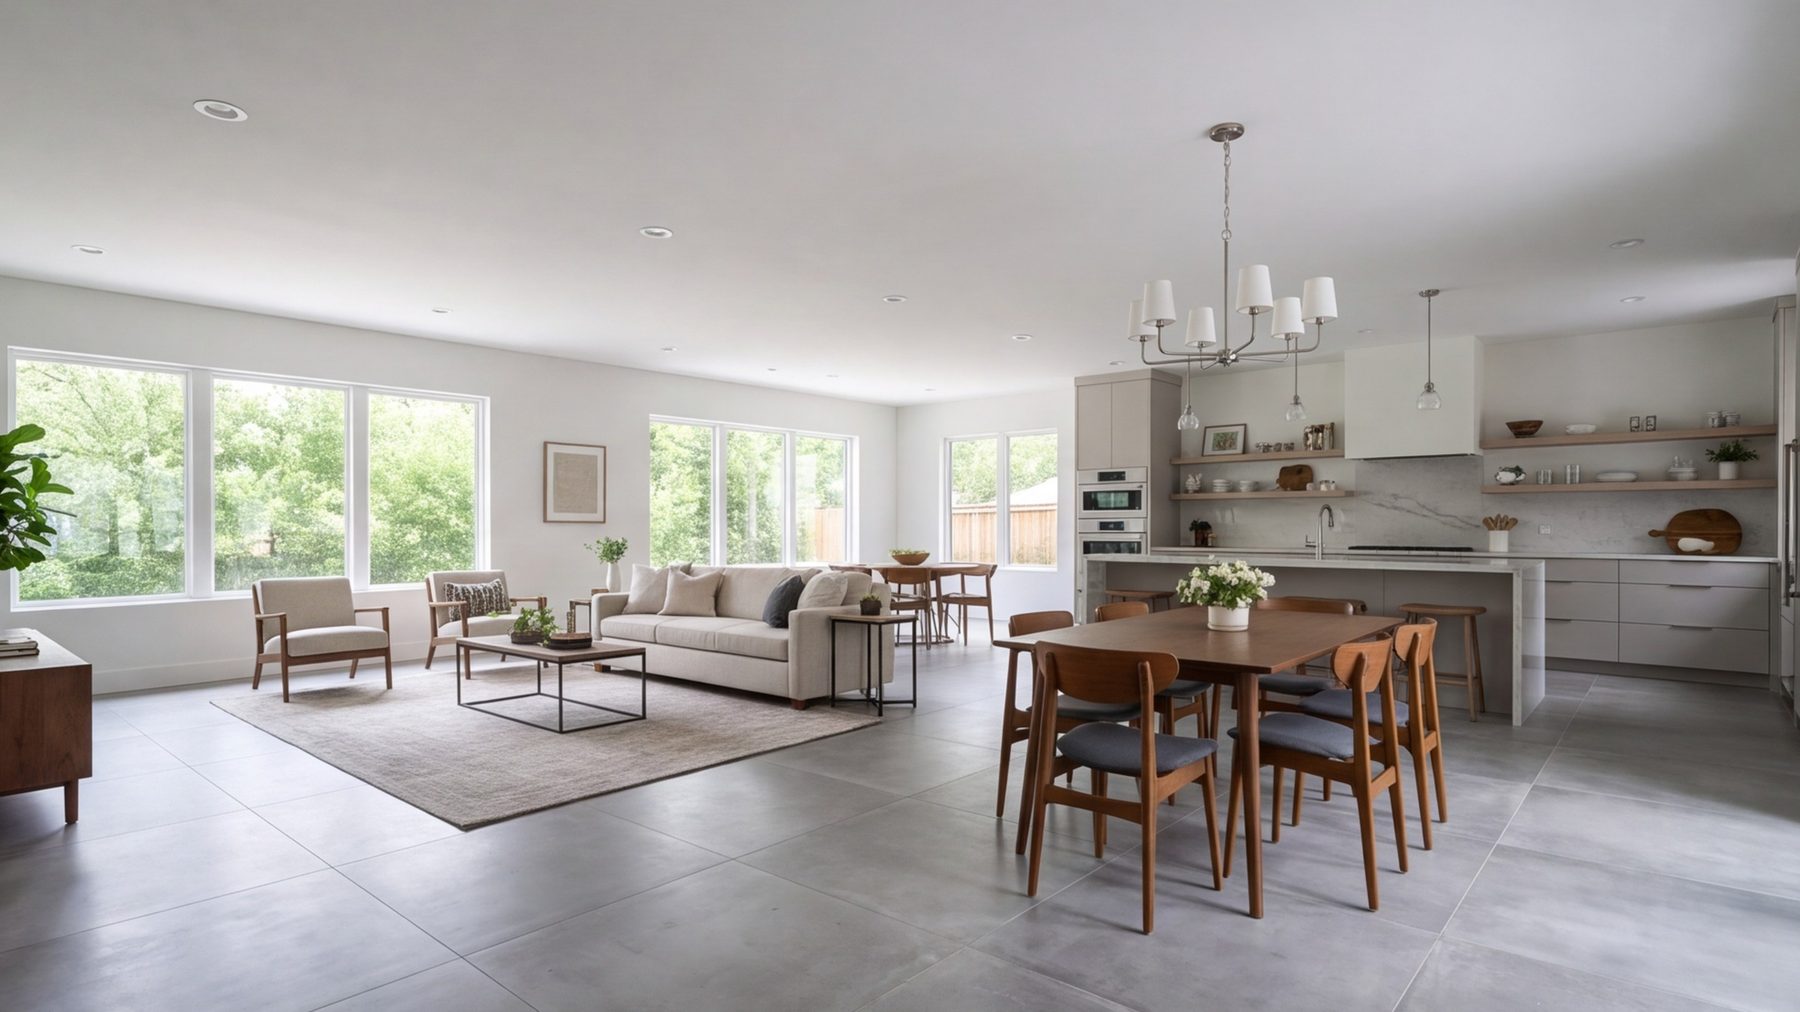
wide view of a remodeled living and dining room opened to the kitchen, one continuous floor, soft light
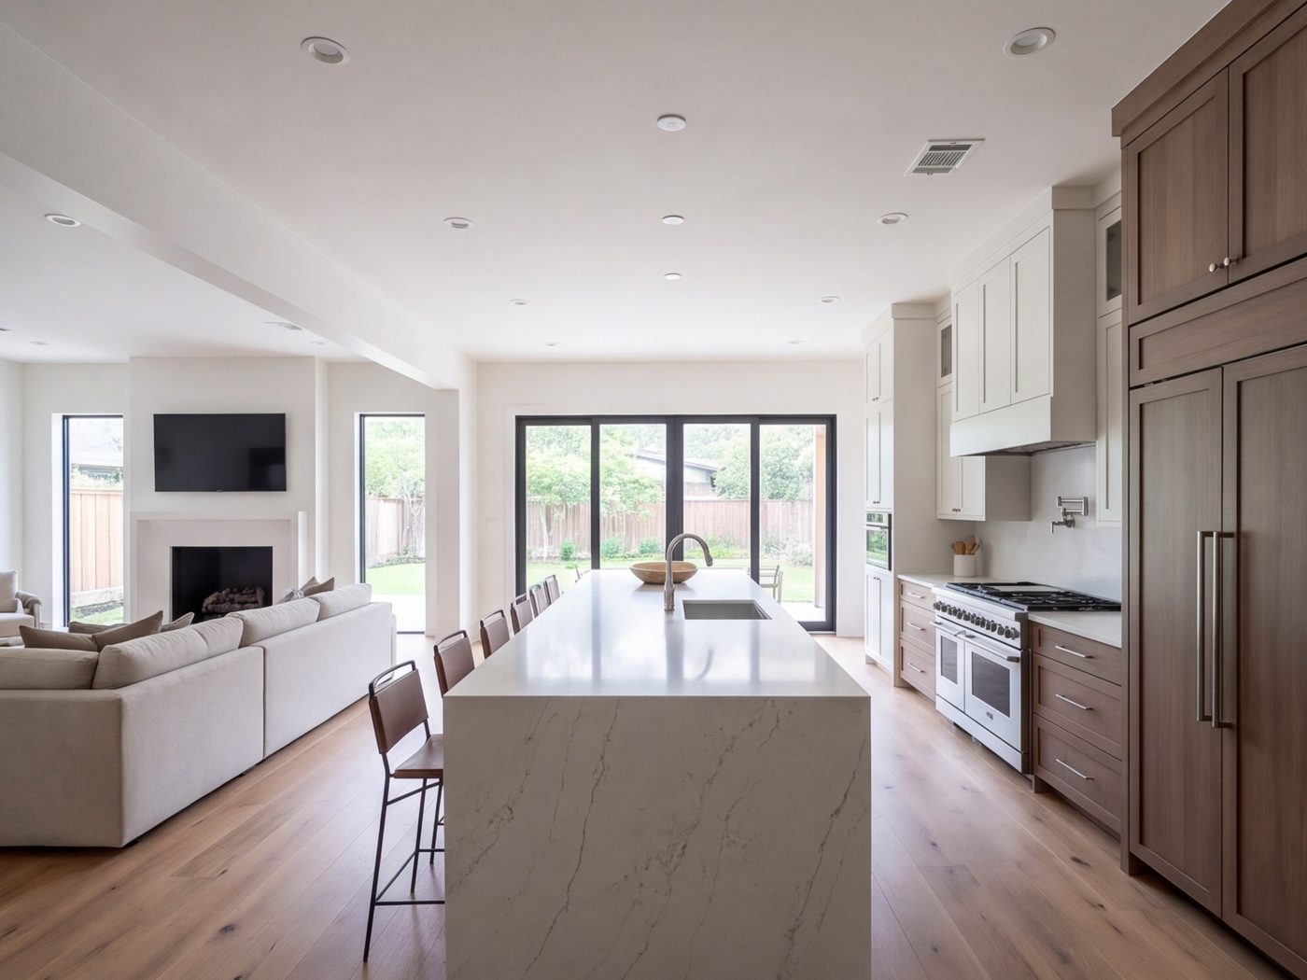
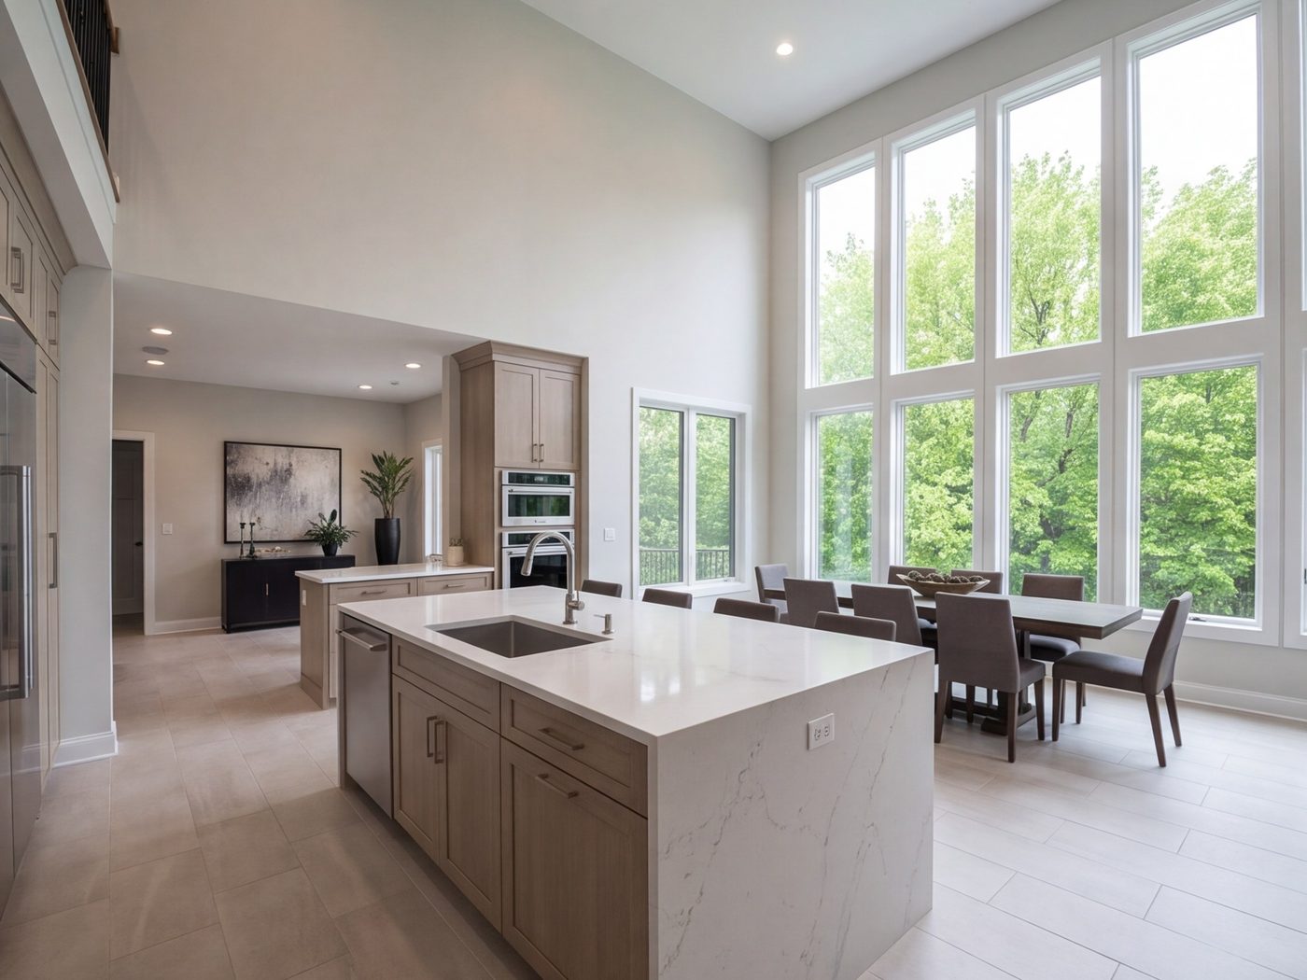
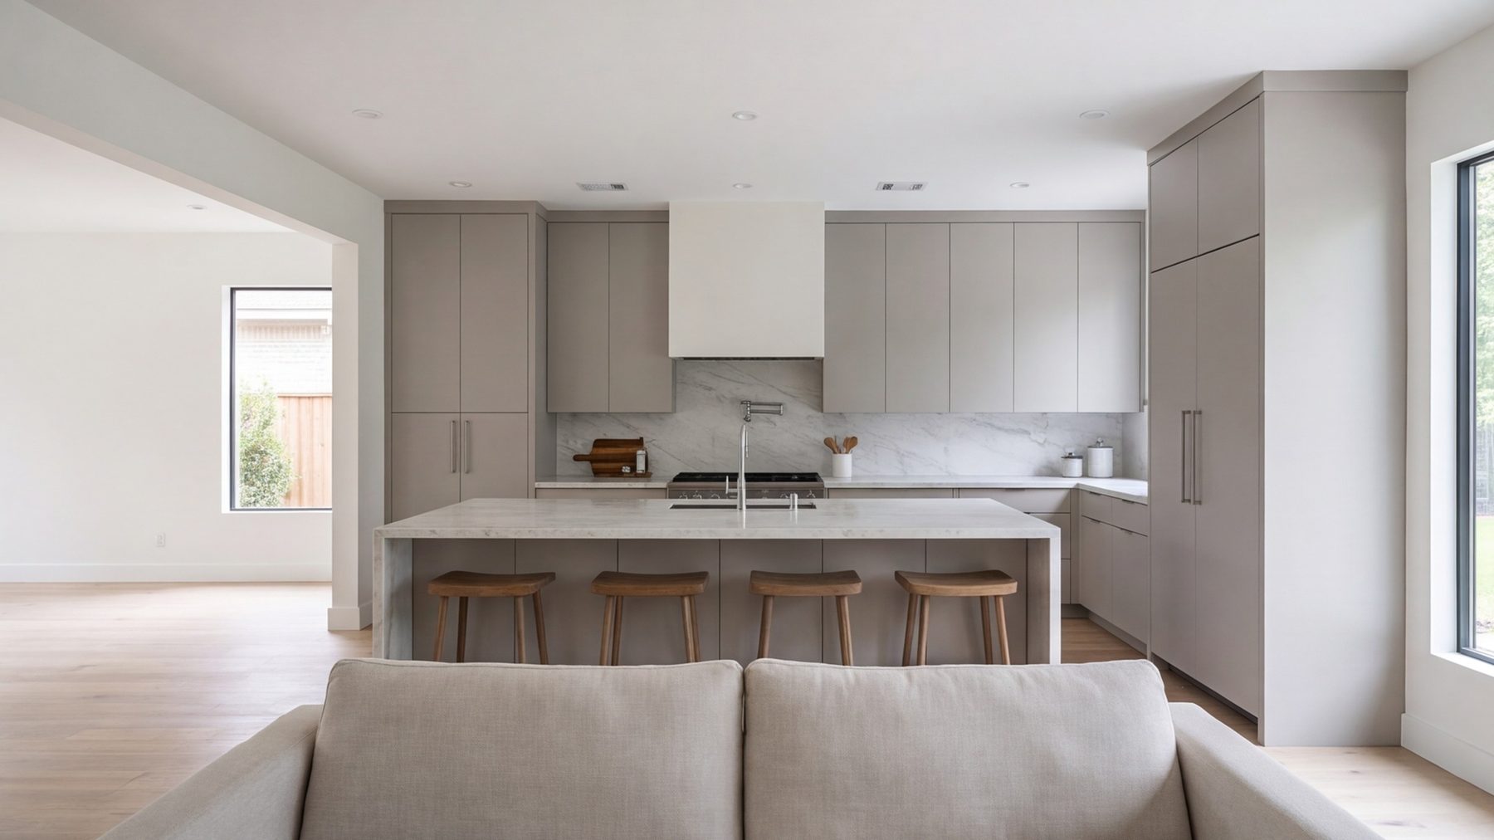
wide kitchen with long island and tall cabinets seen from the family room, people-free

What we build

Whole home, kitchen and baths, planned as one job.

These three make up most of our work. Each is drawn as part of the whole-house plan, then built in its place in the sequence.

Whole-home remodel with the living room, dining area and kitchen opened into one wide room

01 / Whole home

Whole-Home Remodeling

The job the whole company is built around. We redraw the floor plan, open the chopped-up rooms, raise or vault ceilings where the framing allows, and rebuild the kitchen, baths and flooring in one sequence. One schedule covers the whole house, so nothing gets torn out twice and every room ends up speaking the same design language.

Call about the whole house
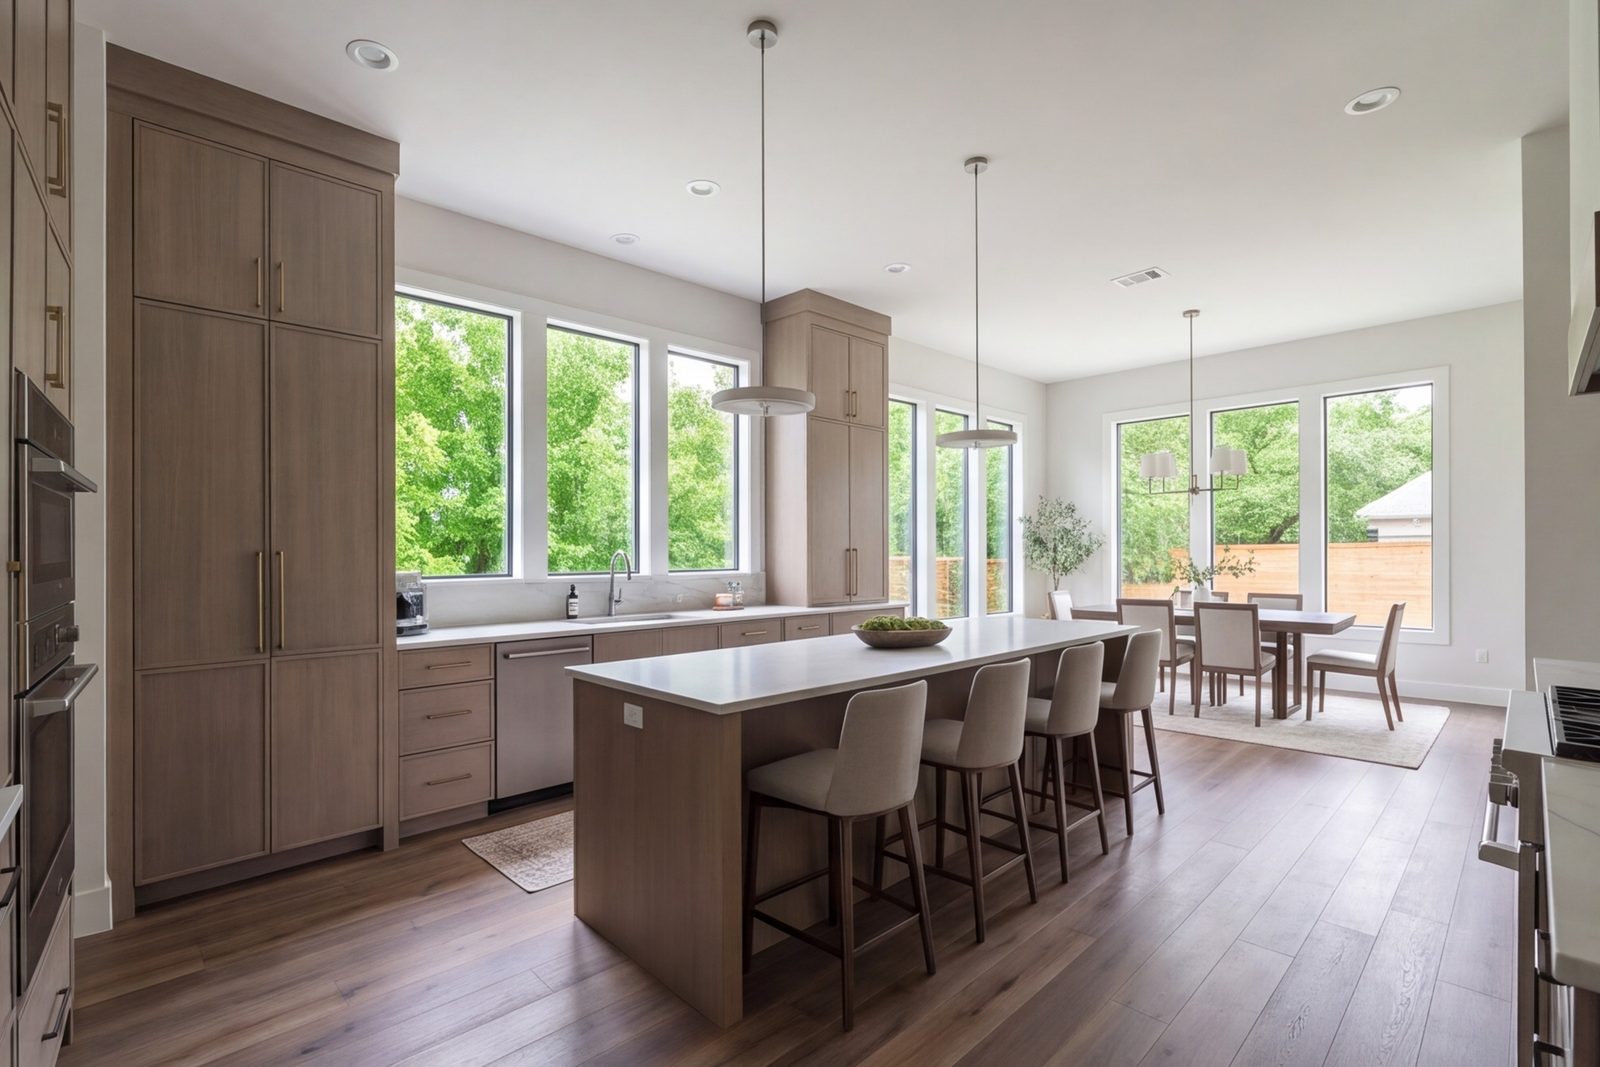
Wide modern kitchen with a long island and tall cabinets opening onto a family room

02 / Kitchens

Kitchen Remodeling

In a 1960s Houston ranch, the kitchen is often a galley closed off from the den. We open it, move the layout to where people actually stand, and build tall cabinets, a working island, good lighting and counters that carry the room. It is designed alongside the rest of the plan, not bolted onto it.

Call about your kitchen
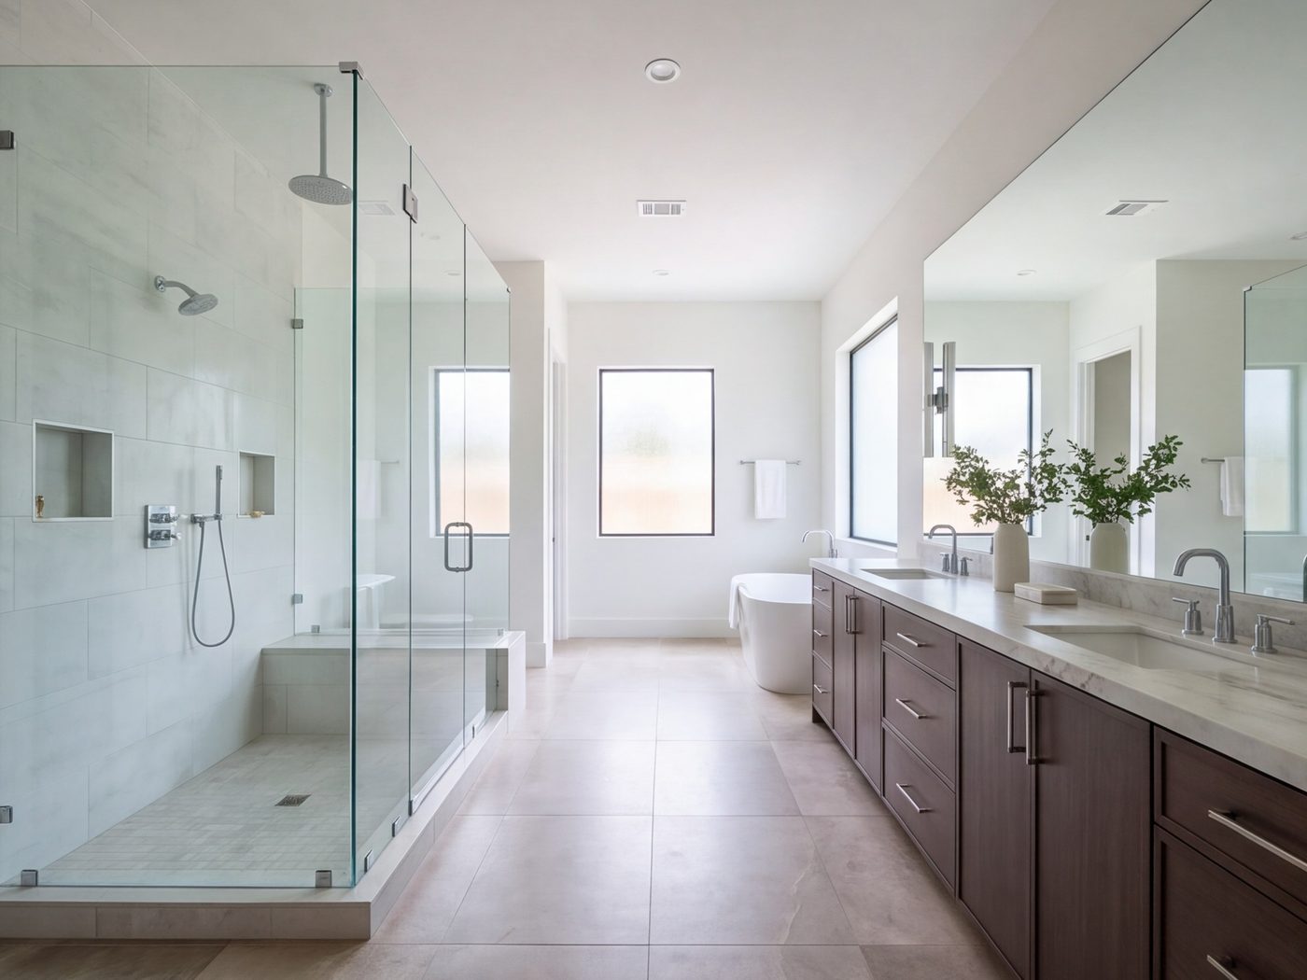
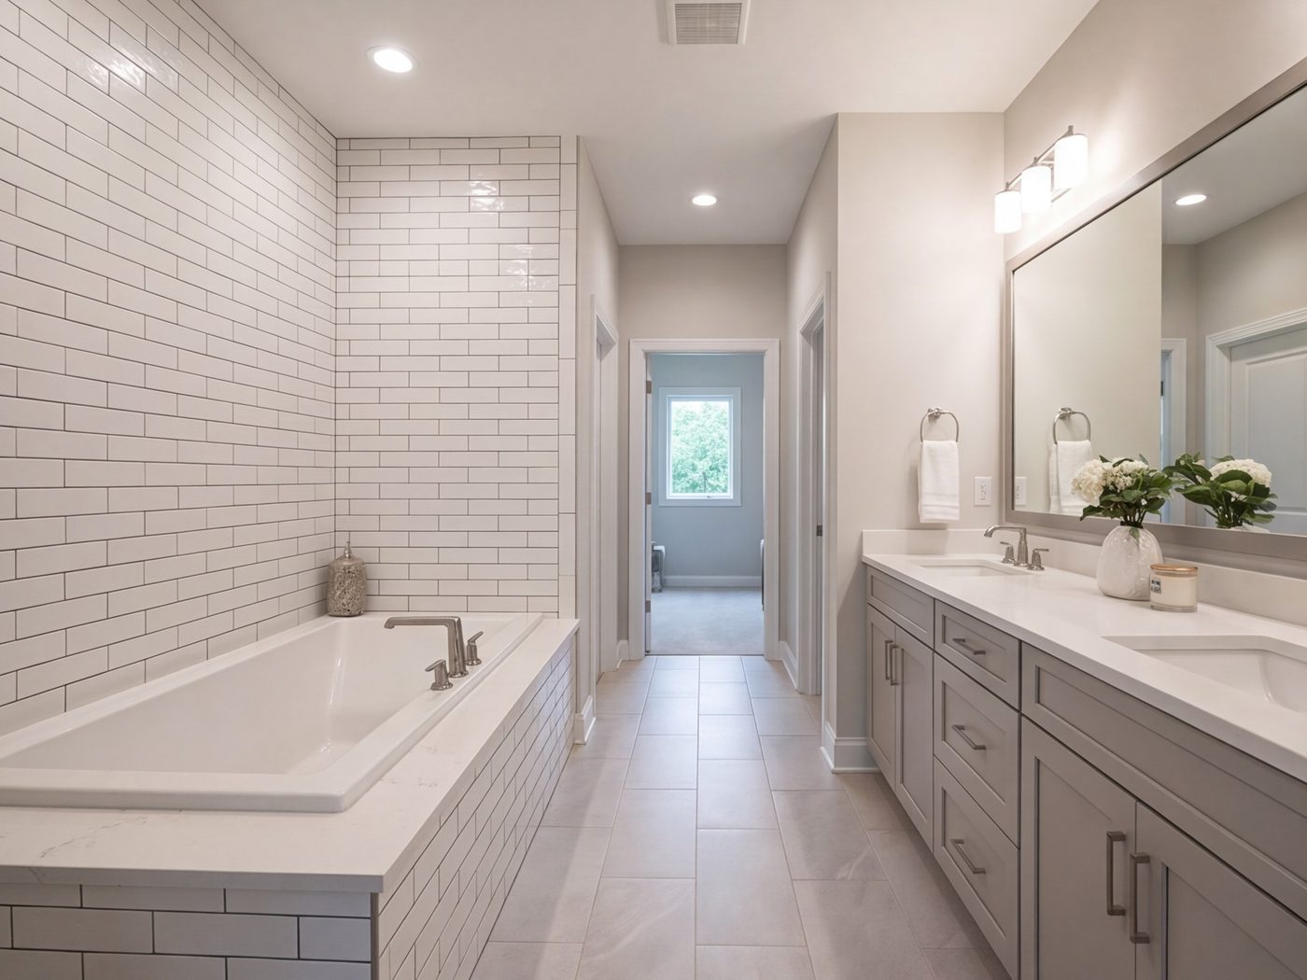
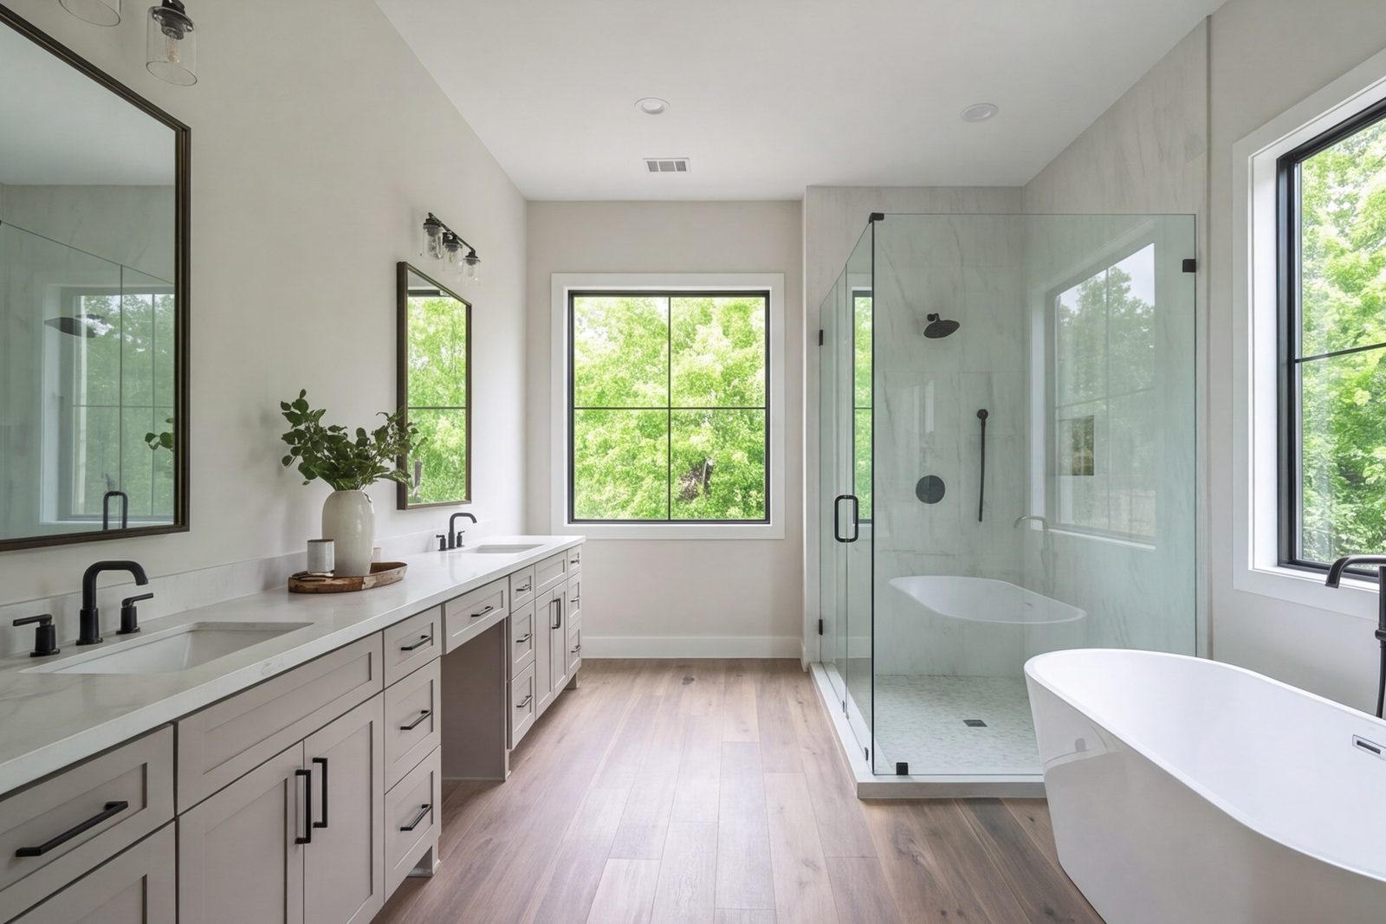
Spacious primary bathroom with a walk-in shower, double vanity and large window

03 / Bathrooms

Bathroom Remodeling

Small hall baths and cramped primary baths are the norm in older Houston houses. We borrow space from a closet or hallway, build a proper walk-in shower, add a double vanity and a real linen wall, and finish with tile and light that make the room feel twice its size.

Call about your bath

And the rest of the house

Seven more things we build.

Additions, outdoor rooms, windows, the front of the house. All of it is drawn into the same plan and built in the same sequence, so the new work reads as one house.

wide new family room addition with tall windows and doors opening to the back yard
  1. 04

    Room Additions & Second Stories

    A primary suite off the back, a larger family room or a full second floor, built so the new part reads as original to the house.

  2. 05

    ADUs & Garage Conversions

    A garage apartment or backyard suite with its own kitchen and bath, for family, guests or a long-term tenant.

  3. 06

    Outdoor Kitchens & Living

    Covered patios with a full cooking line, seating, fans and lighting, connected to the kitchen by a wide door.

  4. 07

    Patios, Hardscape & Pools

    Stone and concrete patios, walks, retaining walls and pool decks that tie the yard to the remodeled house.

  5. 08

    Windows & Doors

    Whole-house window replacement, larger openings and wide sliding or folding doors that pull the back yard into the plan.

  6. 09

    Exterior Makeovers

    New cladding, a redesigned entry, fresh trim and color that bring a tired 1960s front in line with the new inside.

  7. 10

    Custom Homes

    Ground-up homes on your lot, drawn and sequenced with the same plan-first method we use on remodels.

  8.  

Recent work

Finished rooms around west Houston.

A few of the houses we have reworked in Spring Branch, Memorial and the villages.

Opened ranch-house living space with new flooring running through to the kitchen
Spring Branch whole homeChopped-up ranch plan opened into one living space, with a new kitchen and flooring throughout.
Wide galley-turned-open kitchen with a long island beside a family room
Memorial kitchenGalley kitchen opened to the family room with a long island and tall cabinets.
Primary bathroom with a walk-in glass shower and double vanity under a long mirror
Oak Forest primary bathSmall bath reworked into a walk-in shower, double vanity and large mirror wall.
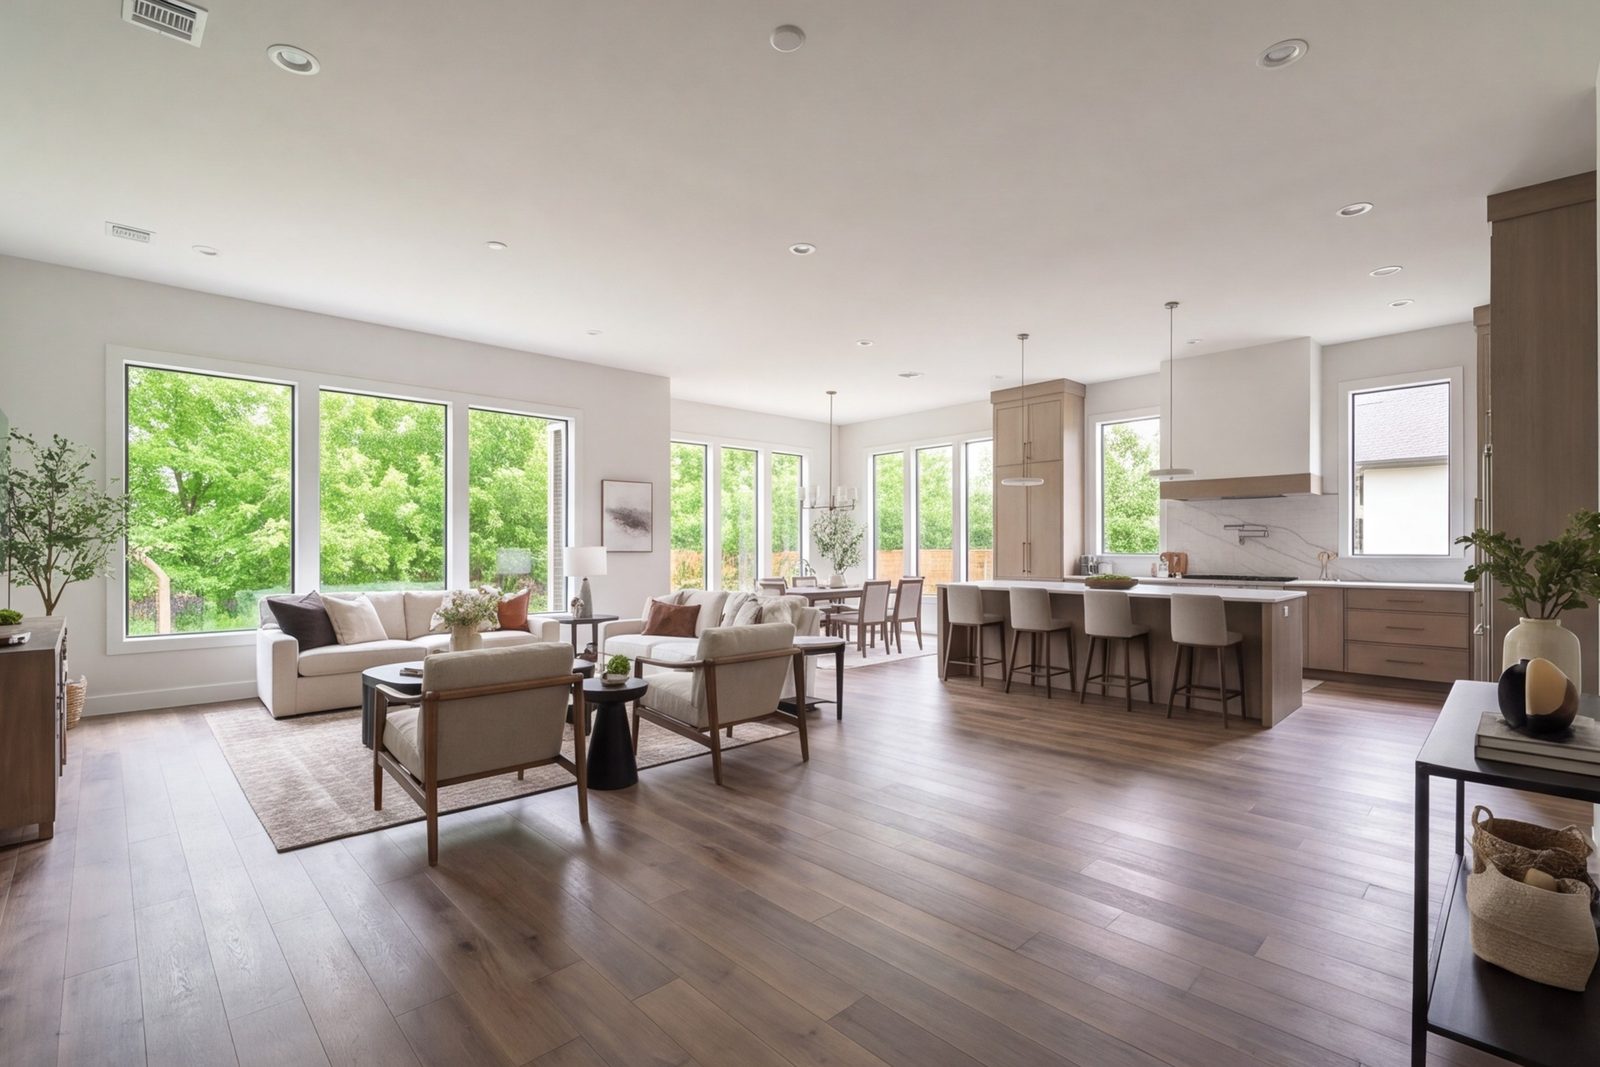
High ceilinged living room with wide plank floors flowing into the kitchen
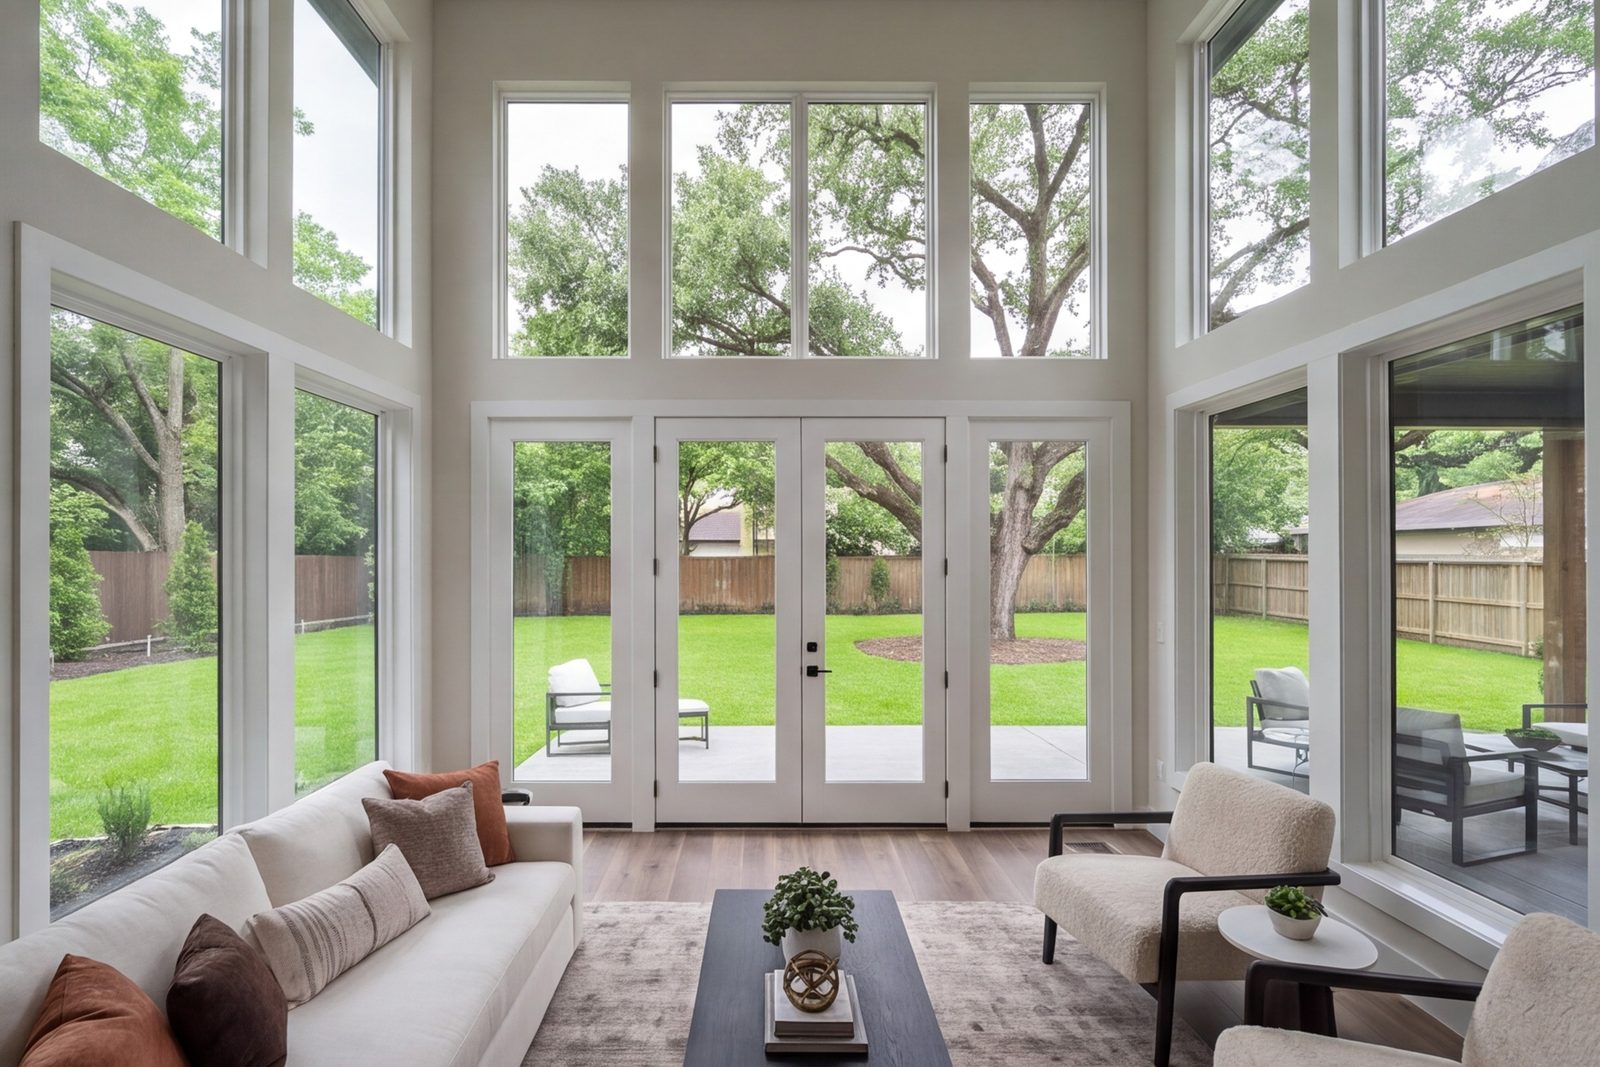
Hedwig Village living roomLowered ceiling raised and opened, with wide plank floors running through to the kitchen.
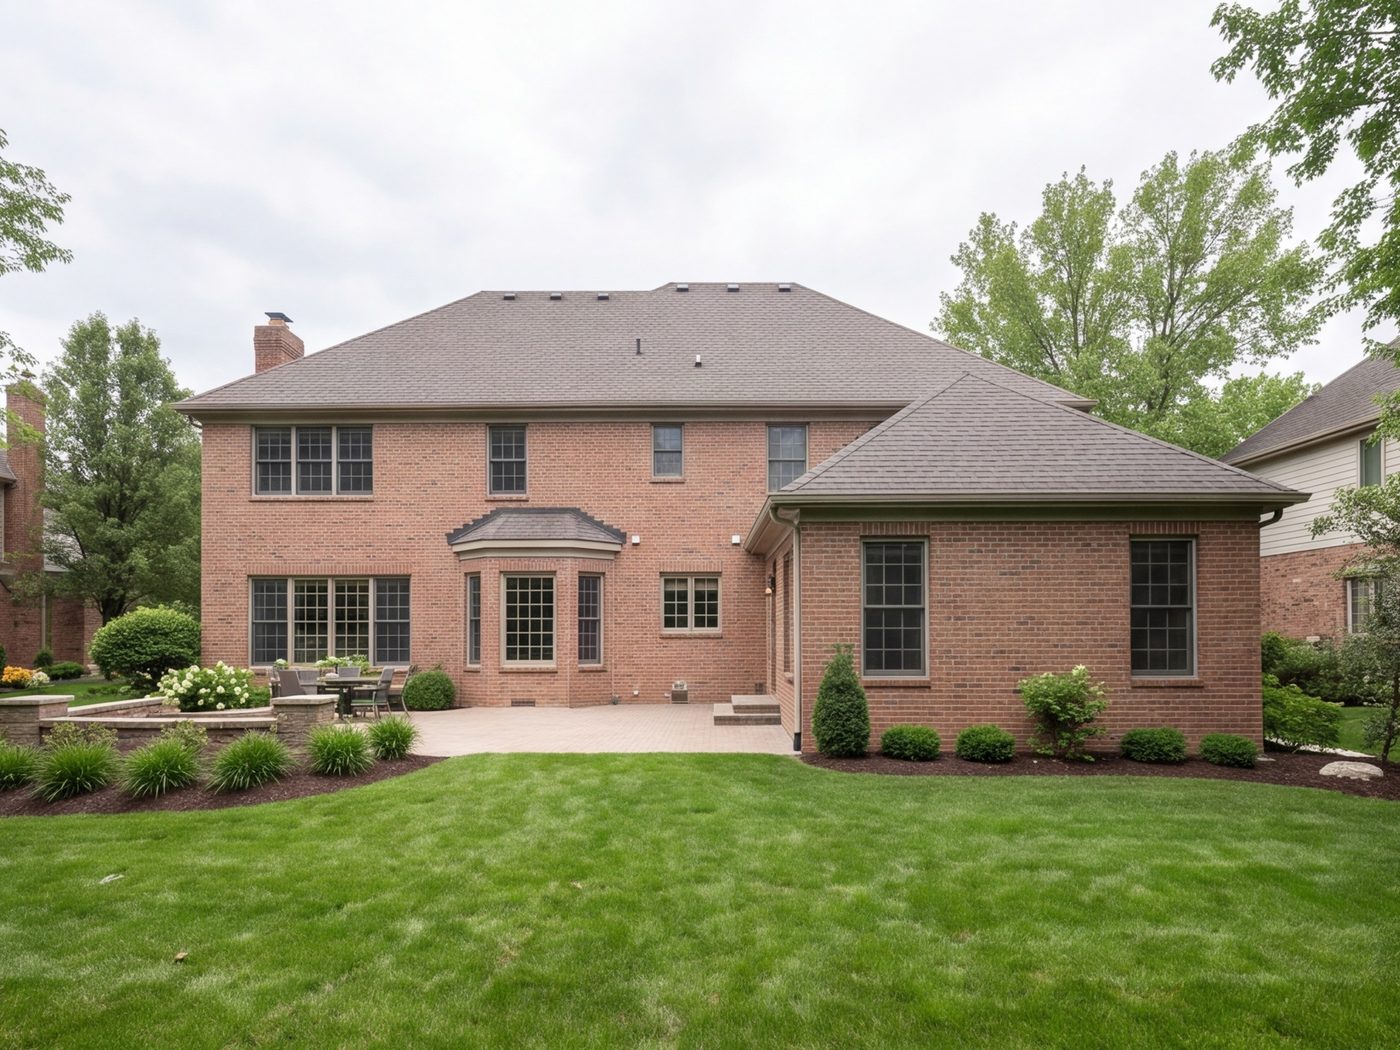
Back of a brick house with a new addition matching the original walls and roofline
Timbergrove rear additionNew family room and primary suite added off the back, matched to the original brick.
Large kitchen and dining area with one island and a wall of windows
Bunker Hill Village kitchenTwo-story kitchen and dining area rebuilt around one island and a wall of windows.
Expanded hall bathroom with a deep tub and tile running to the ceiling
Jersey Village hall bathTight hall bath expanded into the closet beside it, with a deep tub and tall tile.
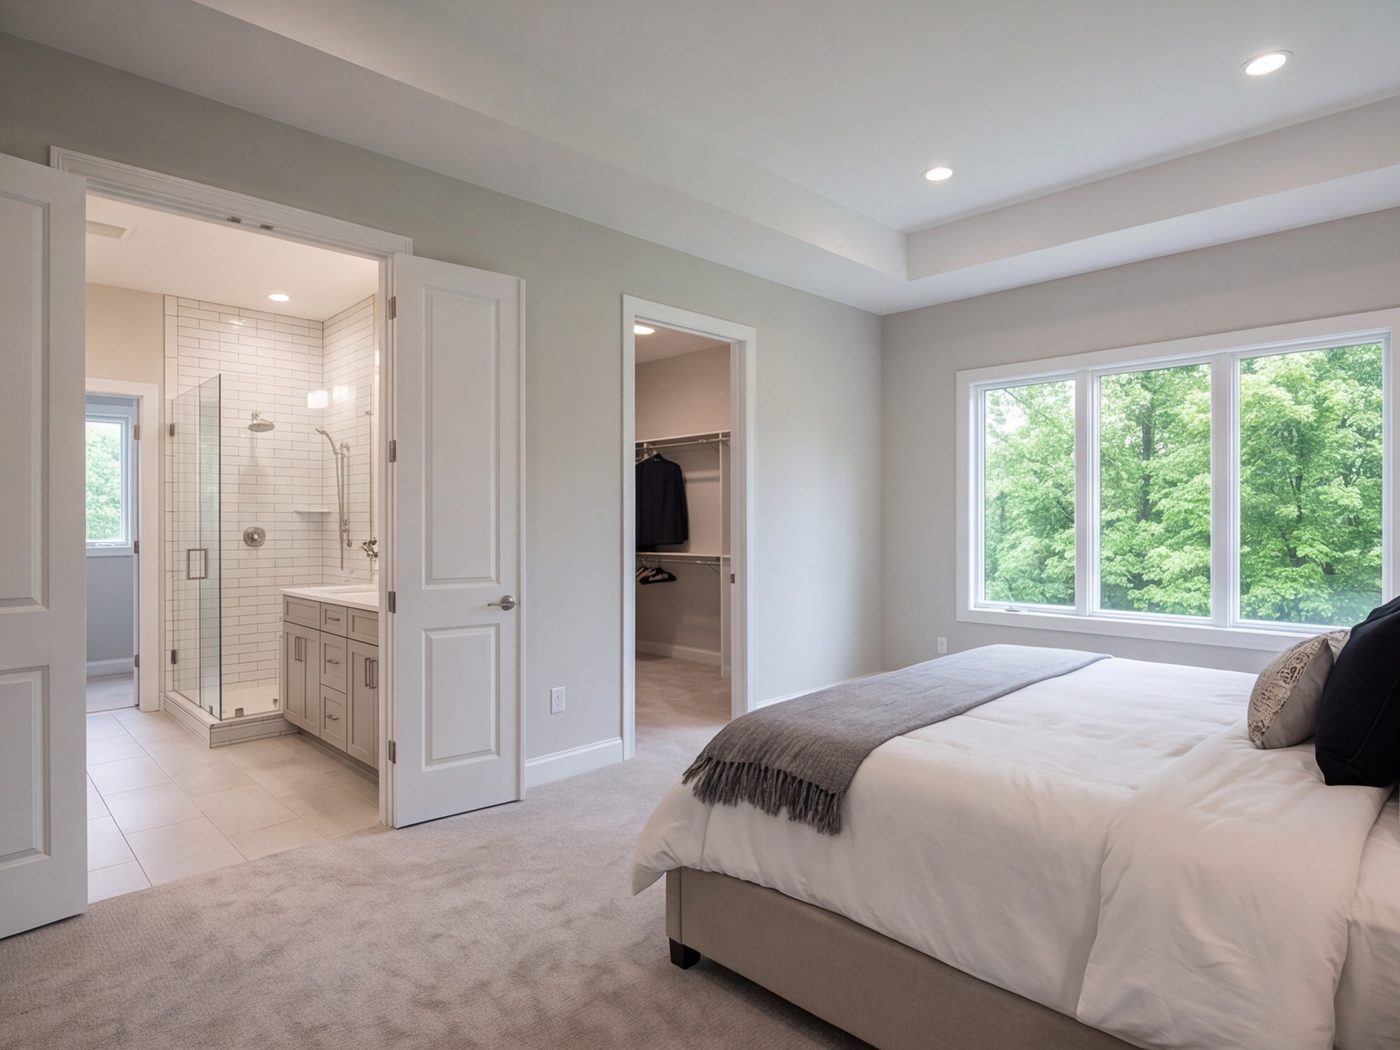
Primary bedroom suite with a connected bath and walk-in closet seen from the bedroom
Spring Branch primary suiteBedroom, bath and walk-in closet planned as one suite at the back of the house.

How a job runs

Five steps, in this order.

A whole-house remodel works when the order is right. This is the order we use.

  1. 01

    Walk the house

    Call the shop. We come out, walk every room, look at ceiling heights and how the plan flows, and talk about how you live in the house now. You hear what is realistic before anything is drawn.

  2. 02

    Draw the plan

    We sketch the new floor plan. Which walls move, where the kitchen sits, where the baths and primary suite go. You see the whole house on paper, not one room at a time.

  3. 03

    Scope and schedule

    You get a written scope room by room and a sequence for the trades. Selections are made early so nothing waits on a back-ordered tile or a cabinet.

  4. 04

    Build in sequence

    Structure and ceilings first, then plumbing, electrical and air, then walls, floors, cabinets and tile. We keep a path through the house and a weekly update on where things stand.

  5. 05

    Walk it together

    We walk the finished house with you room by room, close out the list and hand it back clean, ready to live in.

Why the plan comes before the tile.

The plan comes first

Most remodel trouble starts when work begins before the whole layout is settled. We spend the time up front on the plan so the build runs quietly.

Sequence saves money and mess

Floors, ceilings and wiring done once, across the whole house, mean fewer return visits, less dust and no finished room torn up for the next phase.

Built for Houston houses

Low ceilings, small rooms and closed-off kitchens are what we see in Spring Branch and Oak Forest every week. We know the usual fixes and where they get tricky.

Questions

What people ask before a whole-house remodel.

Something else on your mind? Call (713) 255-2060

Why remodel the whole house at once?

Doing it in one sequence means floors, wiring, ceilings and paint are done once. You avoid tearing into finished rooms later, and the whole house ends up with one consistent look. It also lets us fix the floor plan, which room-by-room work rarely does.

How long does a whole-home remodel take?

It depends on how much of the plan moves, but most whole-house jobs run several months, and additions run longer. You get a written sequence before work starts, so you know which rooms are active in which month.

Can you raise or open the ceilings in an older Houston house?

Often, yes. Many 1960s ranches have low flat ceilings with attic space above, and the framing can sometimes be opened to vault the living area. We look at the roof structure in person before promising what is possible.

Do we have to move out?

For a kitchen and bath, many families stay. For a full-house job, a temporary move for the loud middle stretch is usually easier on everyone. We talk through the options at the walk-through and plan around your household.

Do you handle additions as well?

Yes. A primary suite or family room off the back is a common part of a whole-house plan. We draw it together with the interior so the new rooms connect naturally and the roofline looks right from the street.

How does the estimate work?

Call the shop or send the form. We walk the house, talk through what you want and come back with a written scope room by room. The visit is free, and the plan you see is the plan we price.

Where we work

Spring Branch, Memorial and across west Houston.

The shop is on Hollister Street in Spring Branch. We work in Memorial, Hedwig Village, Bunker Hill Village, Jersey Village, Oak Forest and Timbergrove. Planning a whole-house remodel nearby? Call.

  • Spring Branch
  • Memorial
  • Hedwig Village
  • Bunker Hill Village
  • Jersey Village
  • Oak Forest
  • Timbergrove

Start with the plan

Walk the house with us before you pick a single tile.

Call the shop, tell us what is not working and we will talk through what the whole house could become. Seven days a week, early to late.

Estimate

Tell us about the house.

Send the basics and we will call to set up a walk-through. Or skip the form and call the shop.

Call (713) 255-2060

Monday to Sunday 6:00am – 11:00pm

Prefer to talk? Call (713) 255-2060, seven days, 6am–11pm.

Call (713) 255-2060